Mushroom Grow Cabin Sizing Guide for Global Markets
Quick Answer

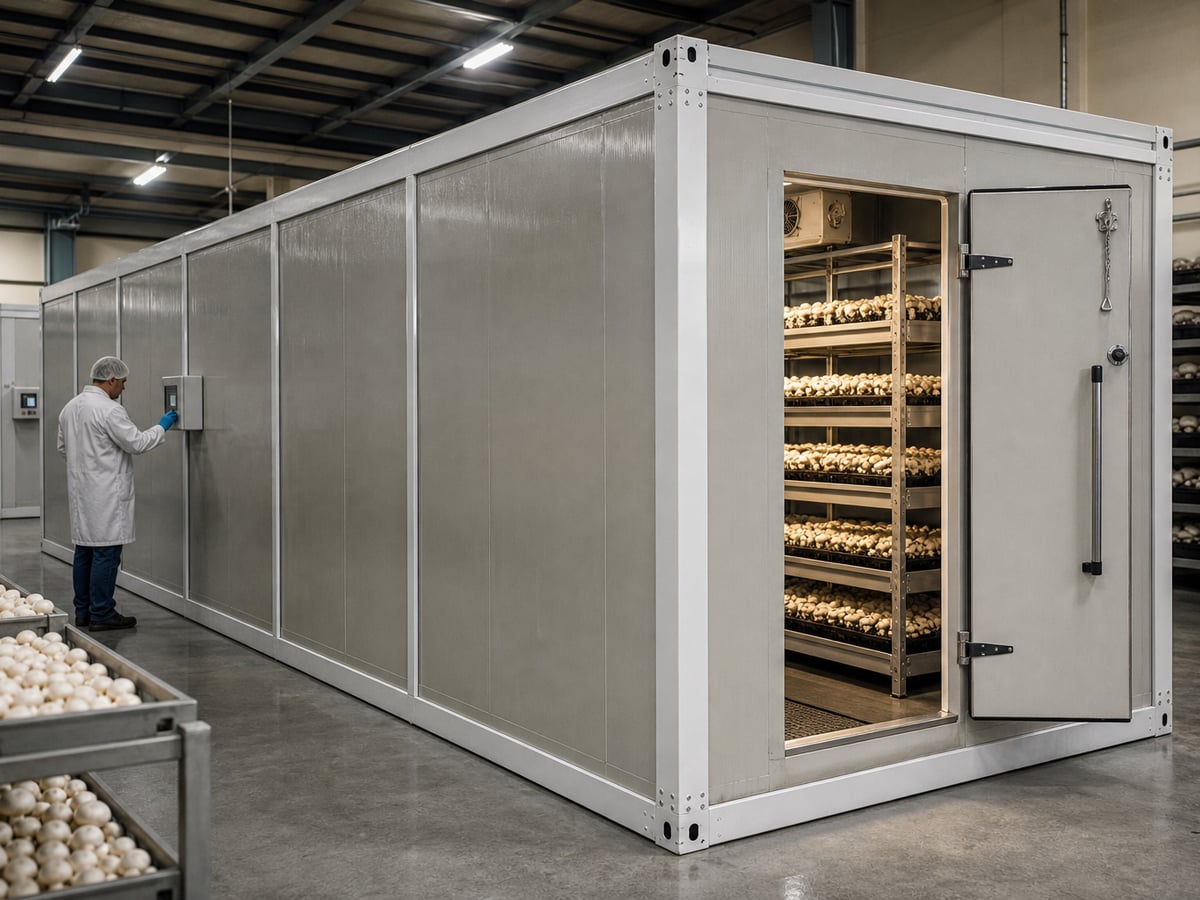
For most commercial mushroom projects in the Global Market, a 24 m² mushroom cultivation cabin is suitable for pilot production, local restaurants, and small farm sales; a 36 m² unit is usually the most balanced option for independent growers; and a 48 m² cabin is better for distributors, contract growers, and farms planning several production cycles each week.
The right mushroom container size is not determined by floor area alone. It depends on the species, substrate block dimensions, incubation or fruiting workflow, rack arrangement, aisle width, utility access, climate-control capacity, harvest volume, and local transport restrictions. A compact cabin with efficient shelving can outperform a larger cabin with poor airflow, insufficient HVAC clearance, or an impractical loading route.
As a practical starting point, choose the smallest cabin that can achieve your first 12 to 24 months of projected output while preserving expansion options. For oyster mushroom, lion’s mane, shiitake, enoki, and specialty fungi, climate stability and workflow separation are often more valuable than simply adding more blocks into the same room.
Lanhu modular cultivation systems can be configured as fruiting rooms, incubation cabins, combined grow modules, or project-specific units. View the available smart mushroom cultivation container solutions when comparing standard and customized layouts.
| Cabin Size | Typical Use | Recommended User | Rack Potential | Operational Advantage |
|---|---|---|---|---|
| 24 m² | Trial production and premium local sales | Start-up growers and research farms | 2 to 4 rack lines | Lower investment and faster installation |
| 30 m² | Small commercial fruiting room | Farm shops and restaurant suppliers | 3 to 5 rack lines | Extra space for service access |
| 36 m² | Balanced commercial production | Independent mushroom businesses | 4 to 6 rack lines | Good yield-to-access ratio |
| 40 m² | Regional fresh mushroom supply | Cooperatives and distributors | 5 to 6 rack lines | More loading and harvest capacity |
| 48 m² | Higher-volume modular farming | Commercial projects and contractors | 6 to 8 rack lines | Supports structured production batches |
| Custom size | Integrated farm or processing project | Engineering and OEM buyers | Designed to specification | Matches site and logistics constraints |
The figures above are planning ranges rather than guaranteed yields. Actual block capacity depends on rack height, shelf depth, crop spacing, humidity strategy, fresh-air demand, and whether the cabin is used only for fruiting or for multiple production stages.
Start with Output and Block Size

Before selecting length or width, define the weekly output target. A cabin should be sized around sellable fresh mushroom volume rather than an attractive floor-area number. A grower supplying hotels in Dubai, food wholesalers in Rotterdam, supermarkets in Singapore, or specialty retailers in Toronto may need predictable weekly harvests more than maximum peak capacity.
Start with four inputs: expected kilograms sold per week, average biological efficiency of the chosen crop, substrate block weight, and the number of production batches maintained at the same time. Oyster mushroom farms commonly use 2.5 kg to 4 kg substrate blocks, while shiitake and lion’s mane may require different incubation durations, bag formats, and shelf spacing. The crop cycle directly affects how long each block occupies valuable rack space.
For example, if the target is 500 kg of fresh oyster mushrooms per week, the project must account for block placement, staggered harvesting, temporary holding space, and replacement stock. Packing every shelf to its physical limit can obstruct airflow and increase disease pressure. A sensible design leaves room for circulation around humidification points, cooling coils, doors, and harvesting routes.
A modular system can separate incubation from fruiting. This approach is particularly useful where ambient temperatures are high, such as Jeddah, Lagos, Mumbai, Jakarta, and inland Australian regions. A dedicated fruiting cabin can then be optimized for fresh-air exchange, humidity, lighting, and harvest access, while incubation conditions are maintained elsewhere.
| Planning Input | Why It Matters | Questions to Ask | Common Risk if Ignored |
|---|---|---|---|
| Weekly sales target | Sets required harvest capacity | How many kilograms must be delivered weekly? | Under-sized production room |
| Mushroom species | Changes climate and shelf requirements | Oyster, shiitake, lion’s mane, enoki, or other? | Incorrect environmental design |
| Block weight | Determines shelf loading and block count | What is the wet substrate weight per block? | Overloaded racks or poor spacing |
| Crop cycle length | Defines occupancy duration | How long are incubation and fruiting stages? | Irregular harvest schedule |
| Harvest frequency | Influences aisle and work space | Will harvesting occur daily or twice weekly? | Labor bottlenecks |
| Sales channel | Changes packaging and cold-chain needs | Fresh retail, wholesale, restaurant, or processing? | Insufficient post-harvest area |
For high-value gourmet varieties, a lower-density rack plan may be financially stronger because it improves product quality, reduces damaged fruit bodies, and makes staff work easier. For commodity oyster mushroom projects, denser racking may be justified when airflow, cooling, and sanitation remain controlled. The decision should be based on delivered product quality, not just the number of blocks installed.
Length, Width, and Usable Height

Container-style mushroom cabins are often described by nominal external dimensions, but usable internal dimensions are what determine farm performance. Insulated sandwich panels, floor insulation, ceiling structure, drainage slopes, ducts, evaporators, electrical cabinets, and door frames all reduce usable space. Always request an internal layout drawing showing clear width, clear height, and service zones.
Width is often the most important factor for workflow. A narrow cabin can support two rack lines and a central aisle, but may become difficult to harvest if staff must carry trays, carts, or crates. A wider custom cabin can accommodate additional rack lines, but it may face more complicated road permits or sea freight loading restrictions. Length affects rack quantity, but excessive length can create uneven air distribution if HVAC design is not properly zoned.
Usable height determines the number of rack tiers. In many mushroom operations, four to six shelf levels are possible, depending on the crop, bag size, lighting distance, and required air movement. However, adding one more rack tier may not be worthwhile if workers need ladders, if the upper level receives weak airflow, or if maintenance access becomes unsafe.
For Global Market projects, Lanhu engineers assess ceiling height, insulation thickness, structural loads, door clearances, climate equipment position, and rack placement together. This is more reliable than buying a standard shell first and attempting to add mushroom systems later.
| Dimension Factor | Recommended Planning Range | Effect on Production | Design Note |
|---|---|---|---|
| Clear aisle width | 700 to 1,000 mm | Determines safe harvesting movement | Allow more width for carts and crates |
| Rack shelf depth | 400 to 700 mm | Controls block accessibility | Deep shelves need stronger airflow design |
| Rack tier spacing | 350 to 650 mm | Influences mushroom shape and access | Match the crop’s fruiting habit |
| Clear internal height | 2.3 to 3.0 m or more | Supports rack tiers and duct routing | Check upper-tier maintenance access |
| Door opening | 800 to 1,200 mm | Impacts loading and sanitation | Consider pallet and trolley dimensions |
| Service clearance | 600 mm or more where possible | Allows HVAC and electrical maintenance | Do not block equipment with racks |
In hot and humid climates, ceiling insulation and air distribution are especially important. A cabin installed near the Port of Mombasa, Port Klang, Santos, Ho Chi Minh City, or Durban may experience very different ambient conditions from one installed in Warsaw, Vancouver, or Almaty. The same floor area can require a different cooling capacity, dehumidification approach, and fresh-air strategy depending on the destination.
Comparing 24, 36, and 48 Square Meters
A 24 m² mushroom cabin is often the best entry point for growers testing a market or developing a premium product line. It can serve a farm shop, a restaurant group, a training center, or a research project. Its shorter installation period and lower utility demand make it suitable where available land, financing, or local electrical supply is limited.
A 36 m² unit is frequently selected because it creates a practical balance between rack density and staff access. It can support staggered batches and can be designed with better separation between the door area, rack zone, and climate-control equipment. For many commercial growers, this size is large enough to produce regular deliveries while remaining simple to operate with a small team.
A 48 m² cabin is more suitable for growers building a repeatable production system. It offers additional space for rack rows, harvest handling, and planned expansion in block throughput. It can also be paired with separate incubation modules, cold rooms, packing rooms, or additional fruiting cabins as demand grows. However, it requires disciplined environmental engineering; a larger room without correctly sized air circulation can lead to uneven temperature and humidity conditions.
| Comparison Point | 24 m² Cabin | 36 m² Cabin | 48 m² Cabin |
|---|---|---|---|
| Investment level | Lower | Moderate | Higher |
| Best market approach | Test and premium sales | Stable local commercial sales | Regional distribution growth |
| Labor requirement | One to two operators | Two to three operators | Team-based workflow preferred |
| Rack access | Simple but limited | Balanced | Requires disciplined layout planning |
| Climate-control complexity | Lower | Moderate | Higher due to larger air volume |
| Expansion pathway | Add another module | Add fruiting or incubation module | Build multi-cabin production line |
The best choice is not always the largest cabin. If the project has limited substrate supply, uncertain sales, or no dedicated technical operator, a properly managed 24 m² or 36 m² cabin may produce better commercial results than an oversized system. Conversely, if a distributor already has contracts with supermarkets or foodservice buyers, a 48 m² layout may reduce unit labor costs and improve continuity of supply.
Commercial buyers should also consider whether the cabin will be used for a single species. Oyster mushroom production may benefit from fast turnover and frequent loading, while shiitake can require a different rhythm. A mixed-species project may need separate cabins rather than one larger room because the climate setpoints and sanitation schedules can differ.
Rack Density and Access Tradeoffs
Rack density is one of the most important decisions in mushroom cabin design. More shelves can increase the number of substrate blocks, but every additional shelf row reduces air pathways, worker access, inspection visibility, and cleaning space. The most profitable rack arrangement is generally the one that supports consistent crop quality and manageable labor.
Aisles must allow workers to harvest without damaging clusters or brushing against bags. They should also permit removal of contaminated blocks, cleaning of drainage areas, and inspection of humidification nozzles. In a tightly packed cabin, a small sanitation issue can become difficult to detect and correct.
For oyster mushroom farms, shelves should not create stagnant zones where carbon dioxide accumulates. For lion’s mane, stable humidity and gentle air movement are critical for quality. For shiitake, operators need space to inspect block condition and harvest mature mushrooms at the right stage. These biological realities should guide rack planning.
Smart controls can help manage climate conditions across the room, but sensors cannot fully compensate for poor physical layout. A properly designed mushroom climate controller can monitor temperature, humidity, carbon dioxide, ventilation, lighting, and alarms, yet it performs best when air supply and return routes are already balanced.
| Rack Layout Choice | Capacity Effect | Access Effect | Best Use |
|---|---|---|---|
| Wide central aisle | Lower block count | Excellent movement and harvest access | Training, premium crops, frequent harvests |
| Narrow central aisle | Higher block count | Limited trolley movement | Experienced small farms |
| Double-sided racks | High space efficiency | Requires airflow planning | 36 m² and 48 m² cabins |
| Wall-mounted racks | Simple installation | Easy wall cleaning access required | Small fruiting rooms |
| Mobile rack system | Very high density | More mechanical complexity | Specialized commercial facilities |
| Mixed rack and staging zone | Moderate density | Strong operational flexibility | Farms with frequent loading |
When evaluating quotes, ask suppliers to show the number of usable shelf meters, not only the cabin’s outside dimensions. Also ask where staff will stand during harvest, where empty crates will be placed, and how damaged blocks will be removed. These practical details determine whether the facility remains efficient after the first months of production.
Transport Limits for Custom Cabins
Custom mushroom cabins must be designed around real transport conditions. Road width, bridge clearance, turning radius, port handling equipment, container loading limits, and local permit rules can influence the final dimensions. A cabin that is economical to fabricate may be expensive to deliver if it requires exceptional transport arrangements.
For international projects, shipping routes through Qingdao, Shanghai, Ningbo, Rotterdam, Jebel Ali, Singapore, Los Angeles, Durban, and Santos may involve different handling procedures. Standardized module dimensions usually simplify sea freight, inland trucking, customs documentation, and site installation. Wider or taller custom cabins can still be feasible, but buyers should include permit costs and delivery planning early in the project.
Lanhu supports factory-direct international delivery planning and can coordinate packaging, loading, technical documents, and logistics communication for overseas customers. For projects that require unusual dimensions, the company can evaluate whether a split-module layout, flat-pack system, or multiple connected cabins provides a more practical solution than one oversized unit.
Site access is equally important. A farm may be located near a major port but still have narrow rural roads, low gates, soft ground, or limited crane access. Confirm the delivery route from port to farm, unloading equipment availability, foundation readiness, and electrical connection position before shipment.
HVAC Space and Utility Entry Points
Mushroom cultivation cabins are controlled biological environments, not ordinary storage containers. HVAC equipment, humidification devices, ventilation fans, air ducts, condensate drains, electrical panels, sensors, water lines, and data cables require dedicated space. If these services are added after racks are installed, usable growing space can be lost and maintenance may become difficult.
Climate equipment should be sized according to the actual heat load, ambient weather, insulation performance, crop respiration, lighting, worker activity, door opening frequency, and fresh-air requirement. A cabin in Riyadh may require a different cooling design from one in Hamburg, Nairobi, Mexico City, or Auckland, even if the internal dimensions are identical.
Utility entry points should be planned before installation. Most projects need electrical power, clean water, drainage, and a suitable foundation. Depending on the design, the cabin may also require internet connectivity for remote monitoring, backup power provision, treated water for humidification, and a protected location for external condensers or heat pumps.
Air source heat pumps can support heating and cooling strategies in suitable climates, while integrated controllers help maintain crop-specific setpoints. For best results, place equipment where technicians can service filters, fans, sensors, valves, and electrical components without entering crowded growing aisles.
Selecting a Size for Future Growth
A scalable mushroom farm normally expands by repeating proven modules rather than building one oversized room immediately. This approach reduces risk, supports crop separation, and allows production to continue if one cabin is cleaned or serviced. A 24 m² starter cabin can become a premium-species room; a 36 m² cabin can become a core fruiting module; and 48 m² cabins can form the backbone of a regional supply network.
When planning future growth, reserve space for additional cabins, substrate receiving, packing, cold storage, wastewater management, staff changing areas, and vehicle access. A farm can outgrow its loading area or cold chain before it outgrows its fruiting room. For commercial projects, map the entire product path from substrate arrival to finished mushroom dispatch.
By 2026, mushroom production is expected to place greater emphasis on automated climate data, remote alarms, energy efficiency, water management, traceability, and modular construction. Buyers in Europe, North America, the Middle East, Africa, Asia-Pacific, and Latin America are increasingly assessing electricity consumption, insulation quality, refrigerant choices, food-safety documentation, and long-term maintenance costs.
Sustainability trends will also influence cabin selection. High-performance insulation can reduce cooling losses; accurate humidity control can reduce water waste; variable-speed fans can improve energy use; and modular expansion can avoid the disruption of large conventional construction projects. Local policy incentives for controlled-environment agriculture, renewable energy, food security, and urban farming may further support modular mushroom projects in selected markets.
For larger programs, request an expandable site plan rather than only a single-cabin quotation. Lanhu offers OEM and ODM customization services for buyers needing tailored dimensions, equipment arrangements, branding, control logic, and project engineering support.
Our Company
Shandong Lanhu Air Conditioning Equipment Co., Ltd. is a China-based manufacturer serving agricultural climate-control and modular cultivation projects for the Global Market. The company supports mushroom farms, agricultural contractors, equipment distributors, engineering companies, and commercial cultivation projects requiring controlled growing environments.
In technological capability, Lanhu combines more than 12 years of thermodynamic research and development experience with smart climate-control design for mushroom cultivation. Its product development focuses on temperature, humidity, carbon dioxide, ventilation, air circulation, energy efficiency, operational alarms, and crop-specific environmental management. The company holds more than 45 registered patents and maintains quality and management certifications including ISO 9001, ISO 14001, ISO 45001, and ISO 12100.
In manufacturing capability, Lanhu operates a modern facility of more than 30,000 square meters in Dezhou, Shandong. Its production process includes engineering development, sheet metal work, CNC bending, insulated panel production, electrical assembly, system integration, testing, and quality inspection. Each system undergoes functional checks, electrical verification, performance testing, and operational evaluation before shipment.
In service capability, Lanhu provides factory-direct supply, technical communication, layout assistance, customization, international logistics support, spare parts support, installation guidance, and after-sales service. Customers can review practical deployment examples through the company’s mushroom cultivation project cases before selecting a standard or custom cabin configuration.
For buyers comparing local suppliers, evaluate more than price. Check whether the supplier can provide climate engineering, internal layout drawings, component specifications, electrical documentation, commissioning guidance, spare-parts availability, and a clear response process for international service. A local fabricator may be useful for basic structures, but a specialized manufacturer provides greater value when the project depends on reliable environmental control.
FAQ
What mushroom cabin size is best for a new commercial grower?
A 24 m² or 36 m² cabin is often the best starting point. Choose 24 m² for testing demand, premium crops, or limited staffing. Choose 36 m² when regular commercial supply and more flexible rack access are needed.
How many substrate blocks can fit in a 36 m² mushroom container?
The answer depends on block weight, shelf dimensions, aisle width, crop spacing, and HVAC layout. A supplier should provide a rack drawing and estimated block count based on your specific mushroom species rather than a generic capacity claim.
Is a 48 m² cabin always more profitable than a 24 m² cabin?
No. A larger cabin can reduce unit costs when sales, substrate supply, labor, and utilities are already secure. If demand is uncertain or technical management is limited, a smaller well-managed cabin may deliver stronger returns.
Can one cabin be used for incubation and fruiting?
It is possible for small projects, but separate modules are usually better for consistent commercial production. Incubation and fruiting stages often require different environmental conditions, hygiene procedures, and workflow timing.
What utilities are needed for a mushroom cultivation cabin?
Most installations need electrical power, water, drainage, a level foundation, and space for external HVAC equipment. Internet access and backup power are recommended for projects using remote monitoring or operating in areas with unstable electricity.
Can the cabin size be customized for local transport limits?
Yes. Custom dimensions can be planned around road access, port handling, inland transport, crane availability, site entrances, and local regulations. It is best to confirm these factors before finalizing the engineering drawing.
Share this article

About the Author: Shandong Lanhu Air Conditioning Equipment
Lanhu is a professional climate control equipment manufacturer specializing in smart agricultural systems, commercial HVAC solutions, and customized temperature control technologies. With extensive engineering experience, Lanhu provides reliable solutions for plant factories, controlled environment agriculture, and industrial applications.
Need a Custom Climate Control Solution?
From smart agricultural systems to commercial HVAC solutions, Lanhu provides reliable temperature and humidity control solutions tailored to your project needs.
Contact Us